The National Cowgirl Museum & Hall of Fame, located in the heart of Fort Worth’s Cultural District in Texas, has undergone a major transformation with the addition of a new extension. Designed by the Paris-based architecture and exhibition design practice Projectiles (lead architect), in collaboration with the American firm EwingCole, the project completely reimagines the museum’s organization and visitor experience.
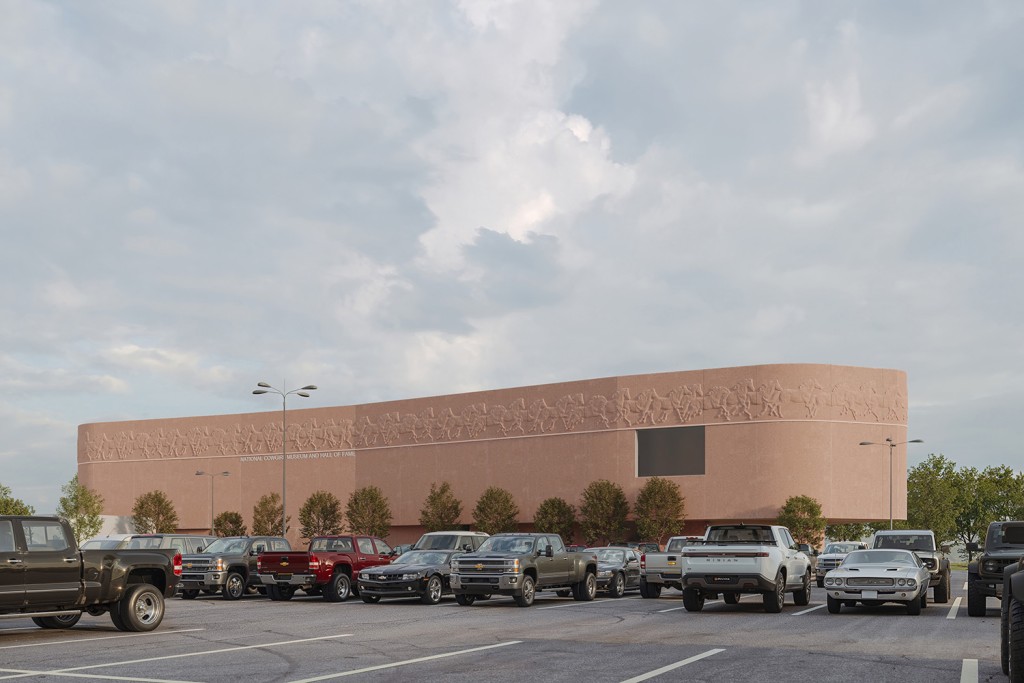
The area previously located at the rear of the building has become the museum’s new main entrance, creating a striking architectural frontage facing the renowned Dickies Arena. The extension also includes a redesigned reception area, a museum shop, new exhibition galleries, and an adjacent landscaped park.
A Monumental Bas-Relief Frieze: Seventy Horses in Full Gallop
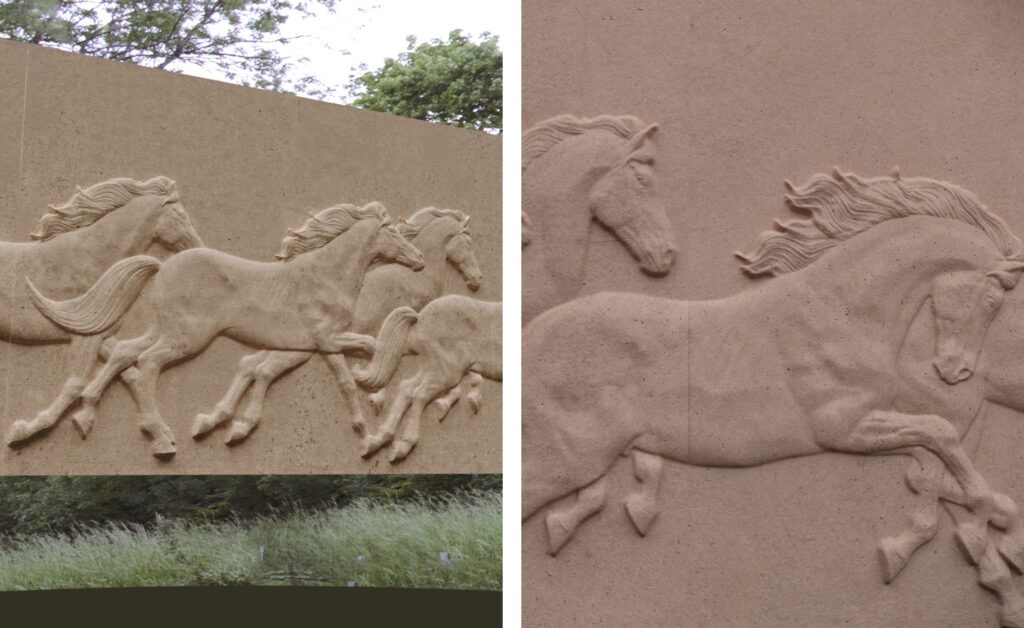
Stretching along the entire length of the new building, the extension is wrapped in a precast concrete façade. Encircling the structure is a monumental bas-relief frieze depicting the sequential motion of a horse at full gallop.
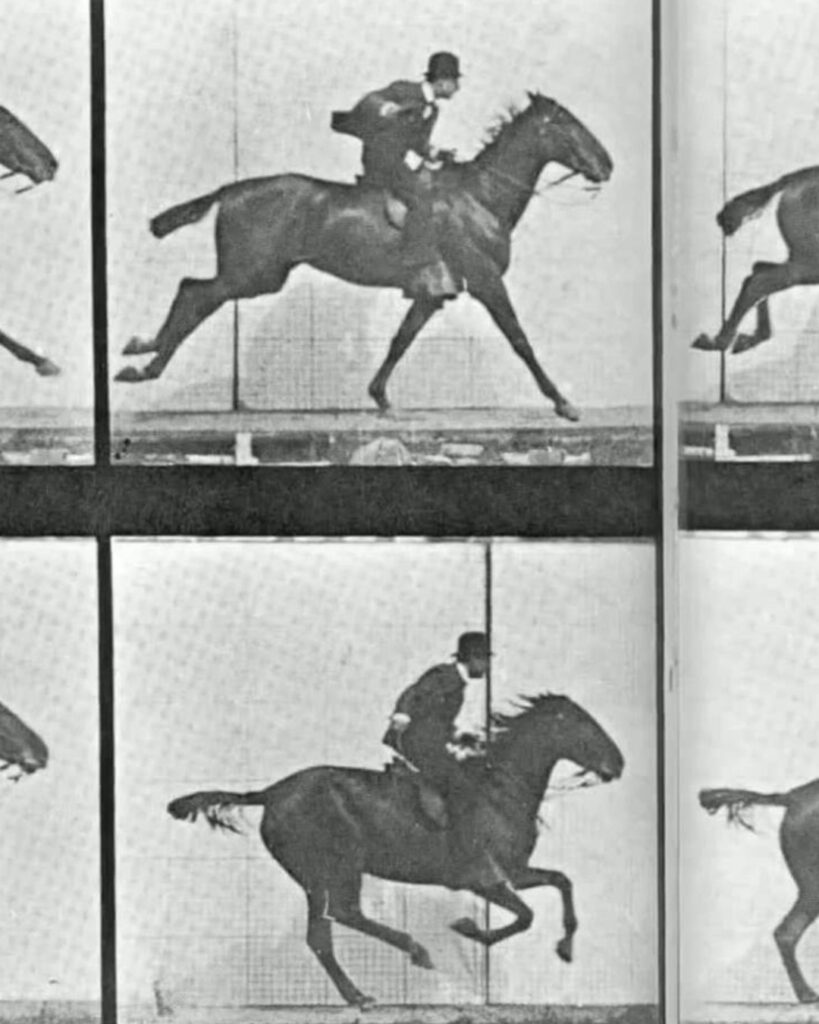
The model: Each sculpted horse is based on the anatomy of the American Quarter Horse. The inspiration: To create this kinetic artwork, the architects drew directly from the earliest scientific motion studies, particularly the pioneering chronophotographic research conducted in 1872 by the French scientist Étienne-Jules Marey. The symbolism: Beyond its visual impact, the galloping horse that embraces the building embodies powerful values of freedom, strength, beauty, and determination.
The 3D Modeling Challenge: Balancing Artistic Vision and Industrial Constraints
Translating the decomposition of movement into a concrete bas-relief represented an exceptionally complex technical challenge, involving several stages of design and development. Projectiles worked closely with Eric Anton of ArtefactoryLab, a specialist in high-end architectural visualization and digital modeling.
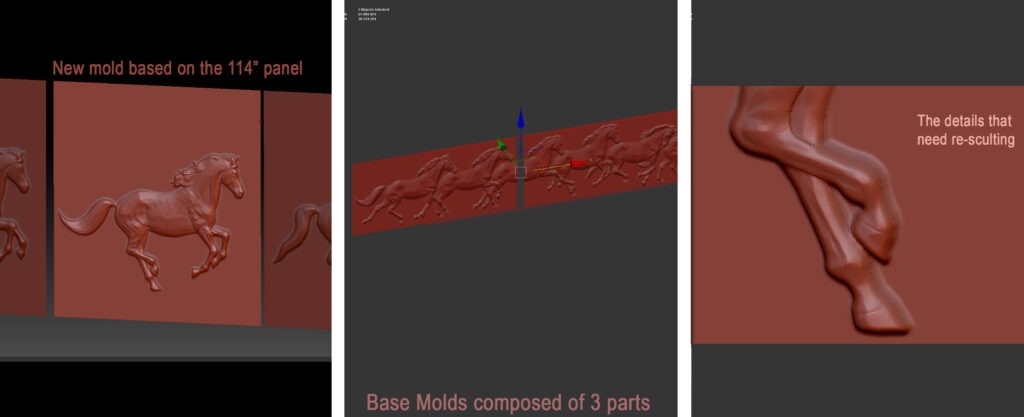
To recreate the horse’s movement, the animal was first filmed, after which its motion was reconstructed as a three-dimensional vector model. The frieze was then sculpted digitally with great precision using ZBrush.
One of the project’s greatest challenges was logistical and industrial: reducing the number of casting molds required while allowing the concrete panels to repeat across the façade in a subtle, almost imperceptible way, despite the strict constraints of prefabrication and construction.
Working with the Material: Finding the Right Expression in Concrete
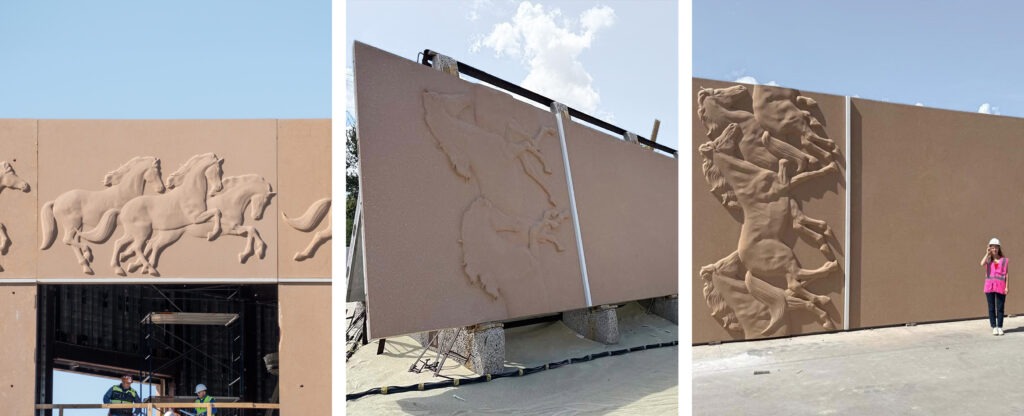
Once the 3D model had been approved, a series of full-scale (1:1) prototypes was produced to determine the optimal aggregate size, surface texture, and precise color of the concrete.
For the architects, achieving the right balance was particularly demanding. The concrete needed to convey a strong mineral presence and expressive materiality while preserving the finest anatomical details of the horses, ensuring that the fluidity, elegance, and energy of their movement remained fully legible.